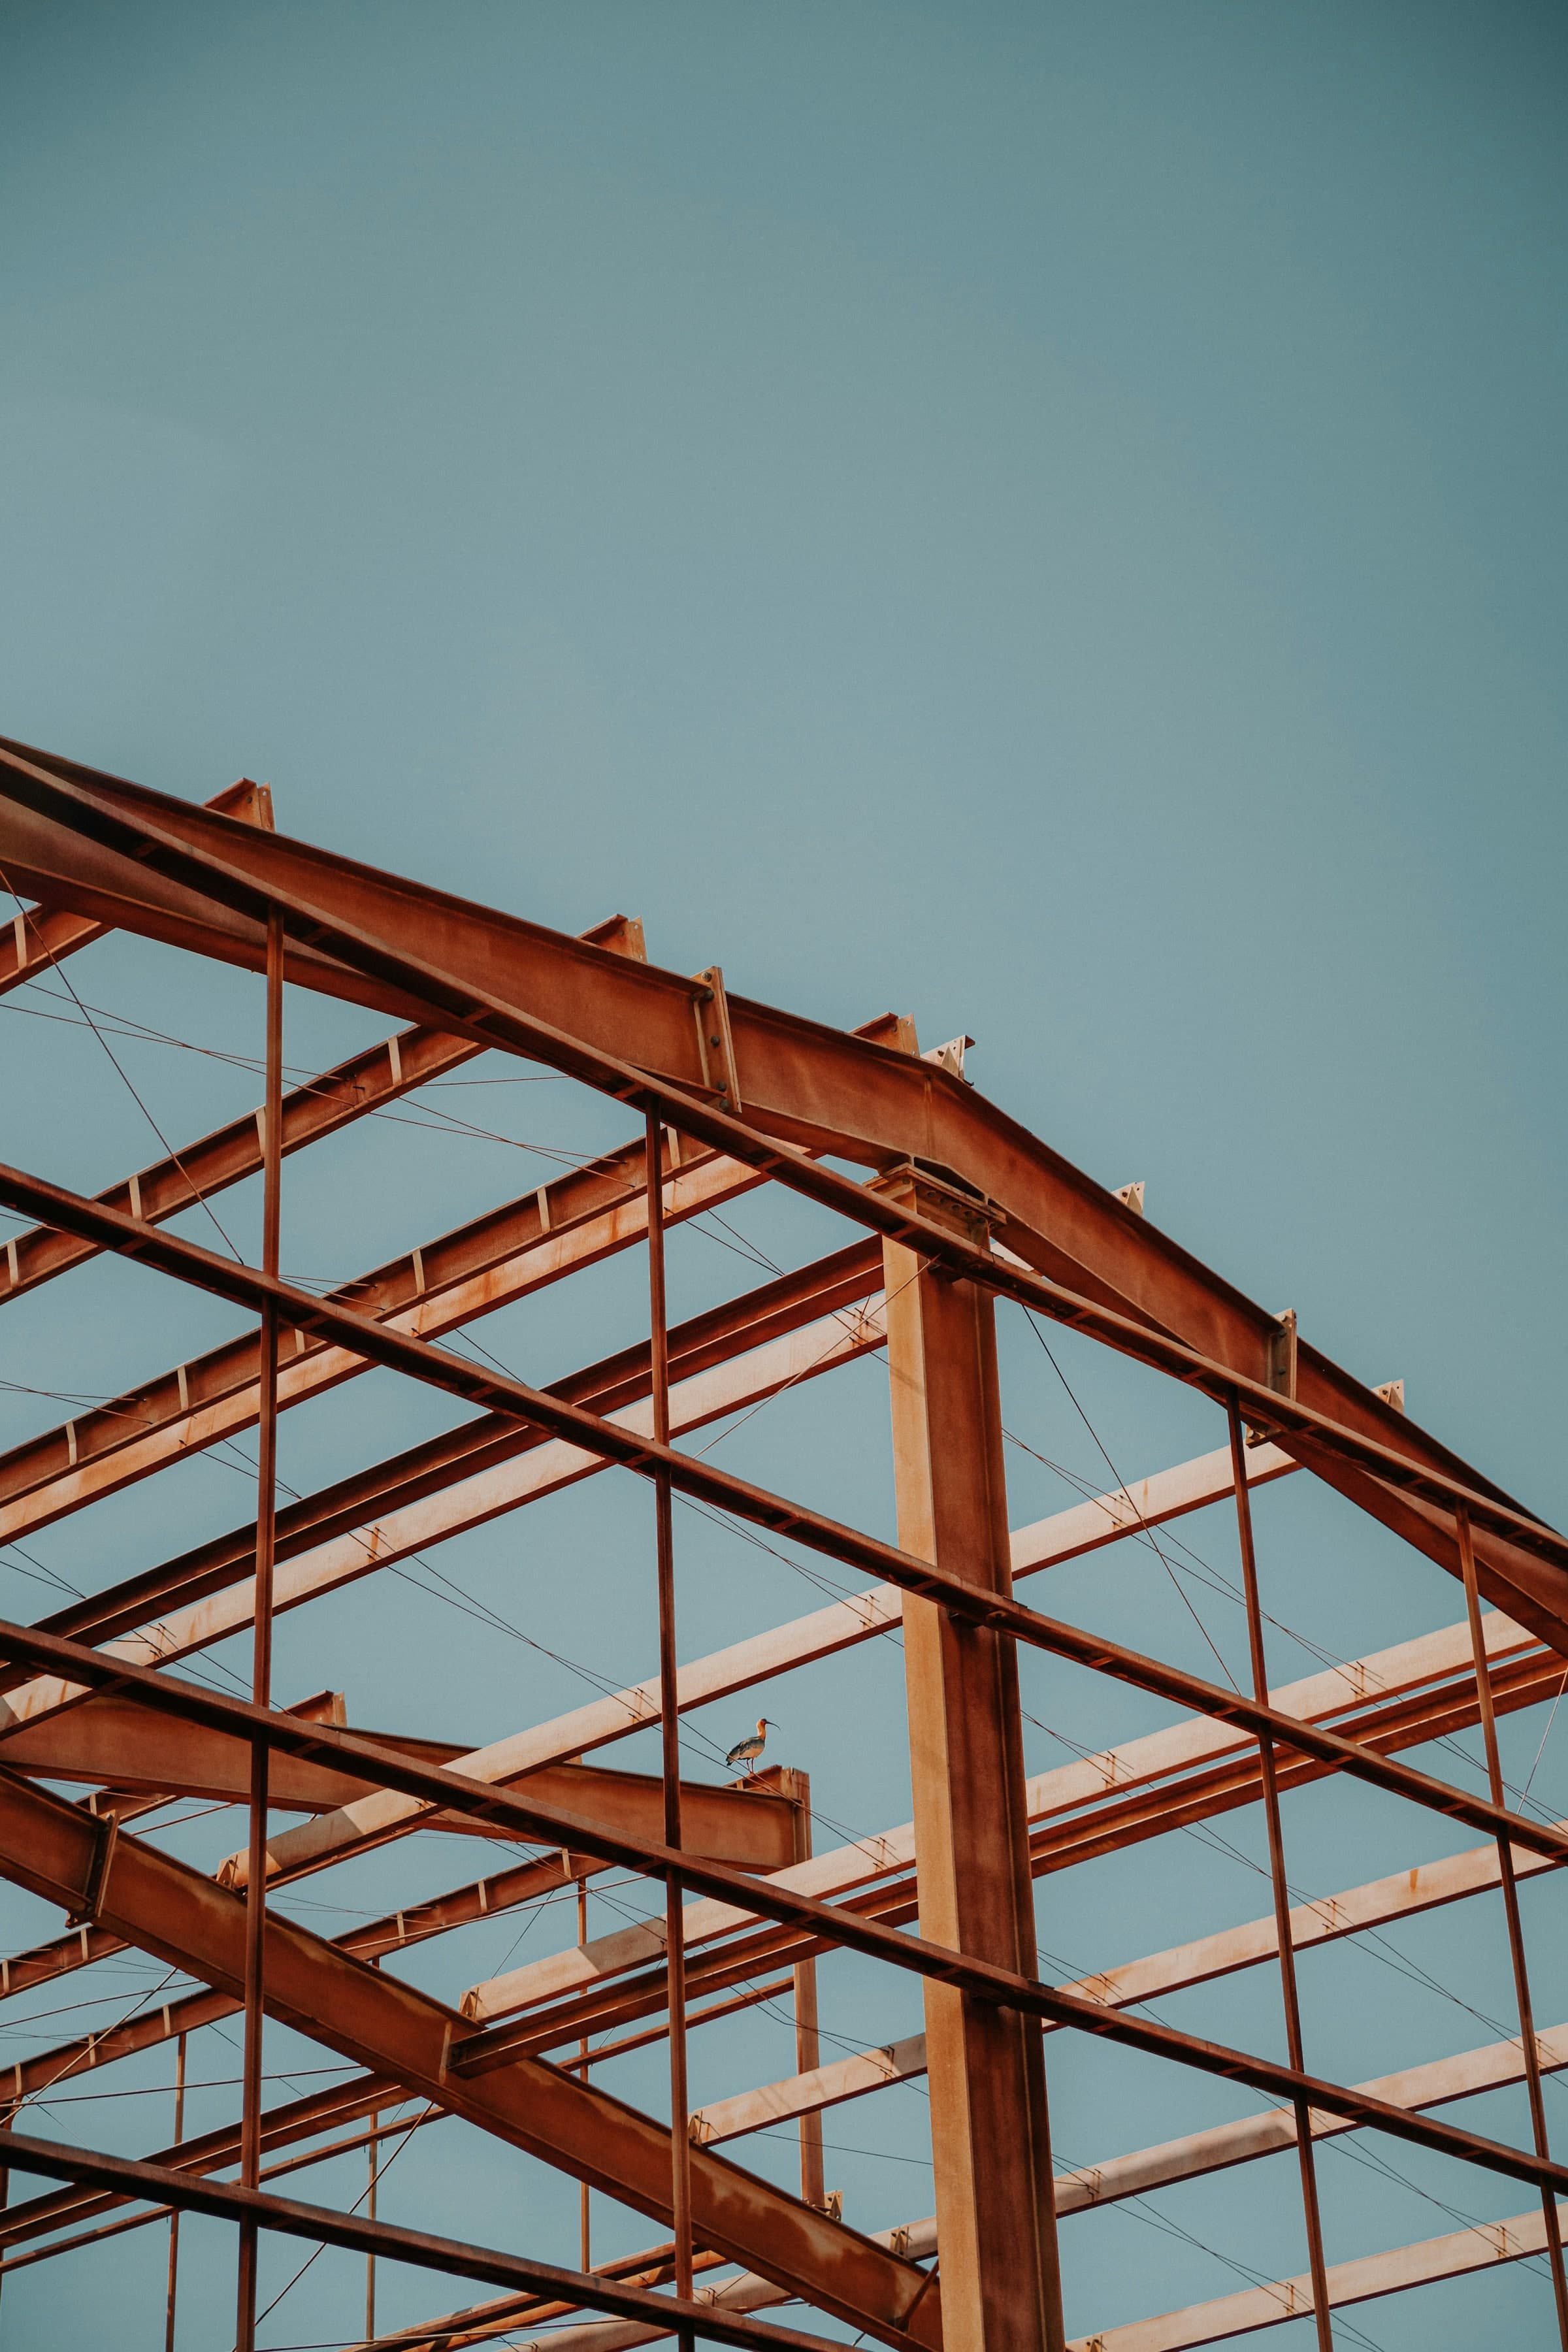
Shoring Design
Signed, sealed shoring plans that keep the structure safe while the real work happens.
What We Do
Shoring design is the engineering of temporary structural support that holds a building, slab, or excavation stable while permanent repairs, demolition, or construction take place. Advanced Structural Solutions produces signed and sealed shoring and re-shoring designs for restoration and construction projects across South Florida.
When you remove deteriorated concrete, cut an opening, or dig next to a footing, the loads that member was carrying have to go somewhere. Shoring carries them temporarily. Get it wrong and you risk collapse, injury, and a shut-down job site. Get it right and the repair proceeds safely with the building department's blessing.
Our engineers calculate the real loads, design the support system, and provide sealed drawings and calculations that contractors and inspectors can rely on. We size it for the actual conditions — not a generic template — and we're available in the field when the plan meets reality.
How We Deliver Results
Load Analysis
We calculate the loads the temporary system must carry, accounting for construction loads, existing dead loads, and the sequence of work.
Shoring System Design
We design the shoring or re-shoring layout — posts, beams, bracing, foundations — and produce sealed drawings and calculations.
Permitting & Coordination
We coordinate the design with the contractor's means and methods and provide the sealed documents required for permitting.
Field Support
We answer field questions and inspect the installed shoring when the job requires engineer verification before work proceeds.
Frequently Asked Questions
What is shoring design?
Shoring design is the engineering of a temporary support system that stabilizes a structure or excavation during construction, repair, or demolition. A licensed engineer calculates the loads and designs the posts, beams, and bracing to carry them safely.
When does a project need engineered shoring?
Any time you remove or modify a load-bearing element: concrete restoration on balconies and slabs, structural demolition, creating new openings, or excavating next to existing foundations. It's also required when a contractor's shoring exceeds standard tabulated limits.
Does Florida require signed and sealed shoring plans?
For most structural work, yes. Building departments require shoring drawings and calculations sealed by a Florida-licensed Professional Engineer before permitting the associated work. We provide those sealed documents.
What's the difference between shoring and re-shoring?
Shoring supports a structure or formwork before concrete has gained strength or during repair. Re-shoring is installed after formwork is removed to support newly placed slabs while the concrete continues to cure and the structure above is built or repaired.
How fast can you turn around a shoring design?
Straightforward shoring designs can often be turned around in days once we have the drawings and load information. Complex, multi-level, or restoration-phased shoring takes longer. We give a realistic timeline up front.
Explore More Solutions
Let's Talk About Your Project
Whether it's a 40-year recertification, concrete restoration, or a new MEP design — we're ready.